


BEDS3
BATHS2 full 1 partial
SQUARE FEET1,899
MLS#PALH2016338
STATUSACTIVE
PROPERTY TYPEResidential - Single Family
SCHOOLPARKLAND
Property Description
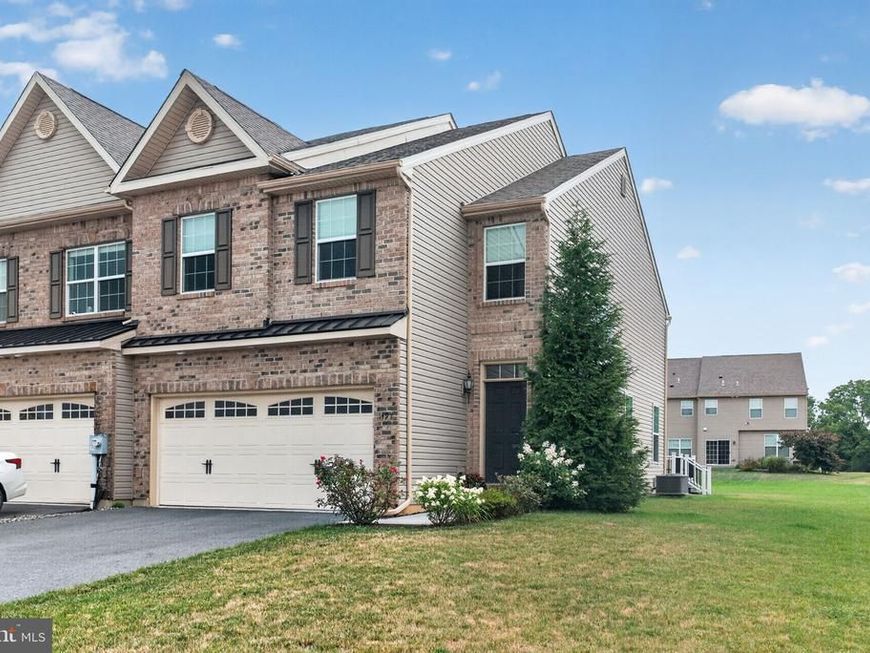
Welcome home to this stunning 7-year twin in Parkland School District! Offering an open, spacious floor plan and quality finishes throughout, this home is move-in ready. The inviting first floor features beautiful hardwood flooring and a well-appointed kitchen with granite countertops, breakfast bar, stainless steel built-in appliances, and a generous pantry. The adjoining breakfast area opens to a spectacular 25' x 15' Trex deck—perfect for entertaining, relaxing, or enjoying the nicely sized side yard. Upstairs, you'll find a versatile loft that makes an ideal home office, reading nook, or additional living space. The spacious primary suite includes a ceiling fan, walk-in closet, and an ensuite bath with a pocket door, dual vanity, tile flooring, tiled walk-in shower, and a luxurious soaking tub. A convenient second-floor laundry room adds to the home's thoughtful design. Additional highlights include a large basement offering endless storage, efficient gas heat, central air conditioning, sprinkler system, and a brand-new hot water heater (2026). Don't miss the opportunity to make it yours!
Property Features
Property Type: Residential - Single Family
Basement: Yes
Basement: Full
Cooling: Central A/C
Fuel Type: Natural Gas
Garage: 2
Heating: Forced Air
Home Style: Colonial
Lot Size: 0.17 Acres
Roof Type: Asphalt
Stories: 2.0
Taxes: $5,735
Year Built: 2019
Feature Descriptions
Additional Structures: Above Grade, Below Grade
Exterior: Brick, Vinyl Siding
Flooring: Carpet, Ceramic Tile, Hardwood
HOA Fee: $27.18/Monthly
Lot Dimensions: 0.17 Acre(S)
Municipality: SOUTH WHITEHALL TWP
Parking Notes: 4 Total Parking Spaces
Rooms: Living Room, Dining Room, Primary Bedroom, Bedroom 2,Bedroom 3,Kitchen, Foyer, Laundry, Loft, Primary Bathroom, Half Bath
Sewer: Public Sewer
SQFT Above Finished: 1899
SQFT Total Finished: 1899
Structure Type: Detached
Total Garage/Parking Spaces: 4
Water: Public
Room Sizes
Foyer: 14 x 4 Level - Main
Living Room: 23 x 13 Level - Main
Dining Room: 9 x 9 Level - Main
Kitchen: 11 x 9 Level - Main
Half Bath: 3 x 7 Level - Main
Loft: 16 x 7 Level - Upper 1
Primary Bedroom: 13 x 14 Level - Upper 1
Primary Bathroom: 13 x 9 Level - Upper 1
Laundry: 7 x 6 Level - Upper 1
Bedroom 2: 11 x 18 Level - Upper 1
Bedroom 3: 10 x 10 Level - Upper 1
Local Schools
School District: PARKLAND
Listed By / Shown By
Listed By
Agency Name: BHHS Fox & Roach-Macungie
Agency Phone: 4845194444
Shown By
Agent Name: Seth Hueter
Agent Phone: (717) 887-5291
Agency Title: Berkshire Hathaway HomeServices Homesale Realty

 First American
Estimate Your Payment
Estimated Payment
$ 1,664.79 per month $1,049.35 Principal & Interest $477.92 Property Tax $137.52 Homeowner's Insurance



 Corporate Office - 215 S Centerville Rd. Lancaster, PA 17603
1497 Caspian Street | MLS# PALH2016338
This single family home located at 1497 Caspian Street , Allentown, PA 18104 is currently listed for sale with an asking price of $471,500. This property was built in 2019 and has 3 bedrooms and 2 full and 1 partial baths with 1899 sq. ft. Caspian Street is located within the PARKLAND school district. Search Allentown real estate on www.yorkhometours.com today.